Studio
Calm, by design
Architects, engineers, interior designers, landscapers, builders and furniture makers under one roof in [City]. We take on a handful of whole-home projects a year so we can do each one properly.
Our approach
Simple forms, natural materials, honest work
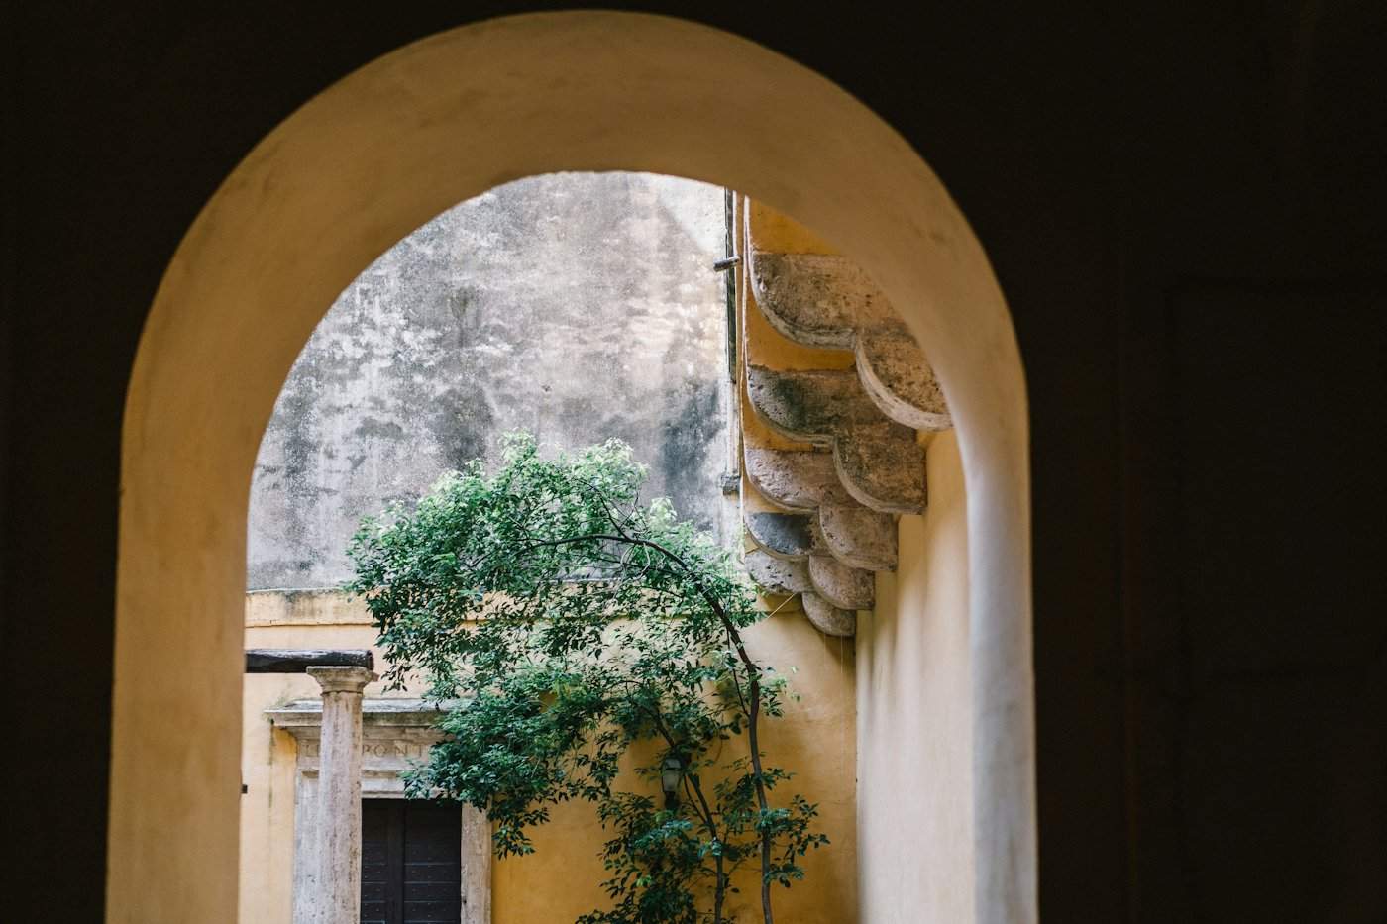
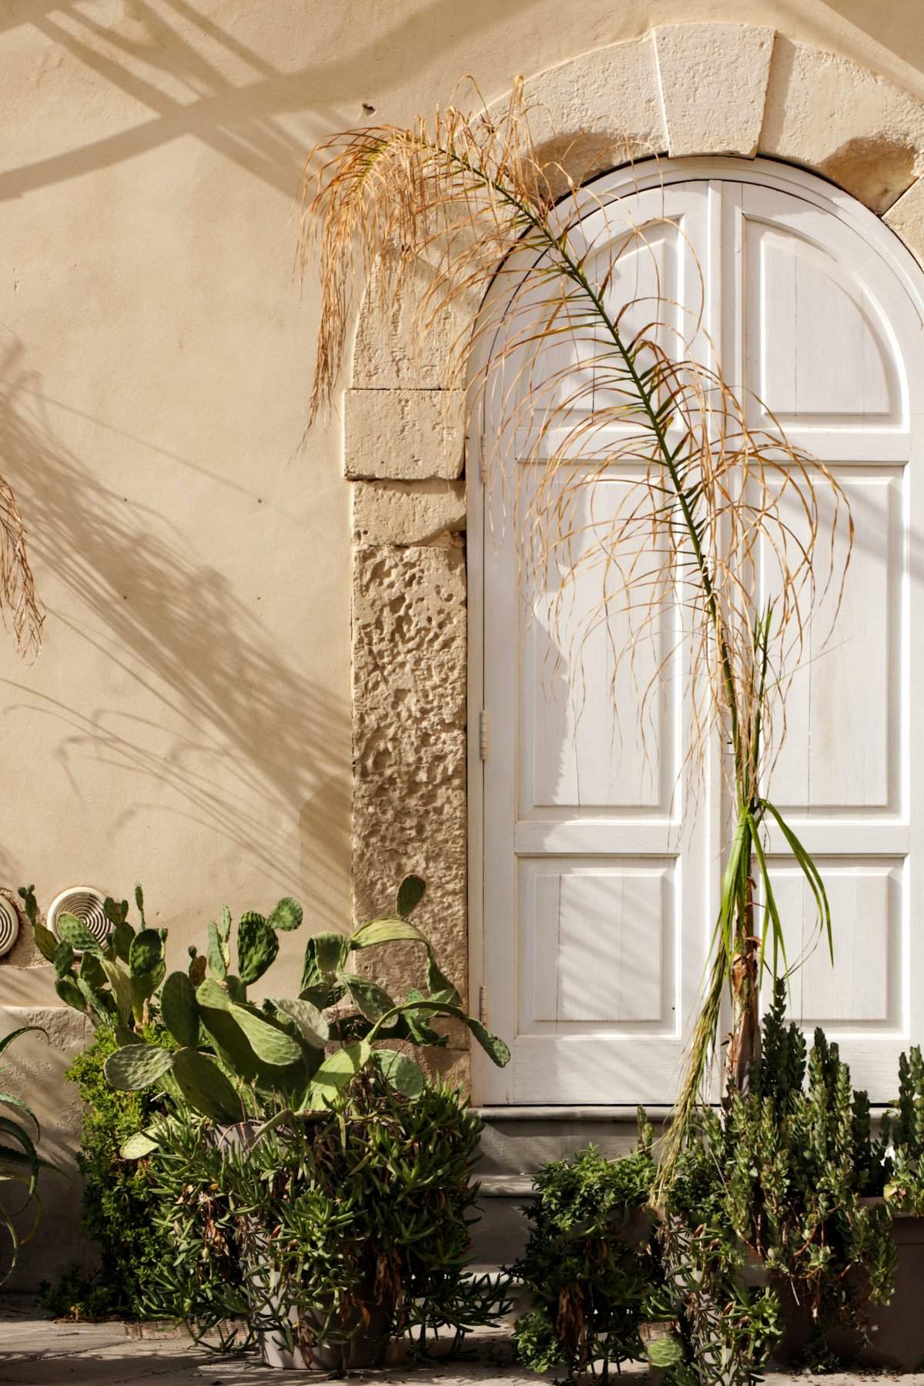
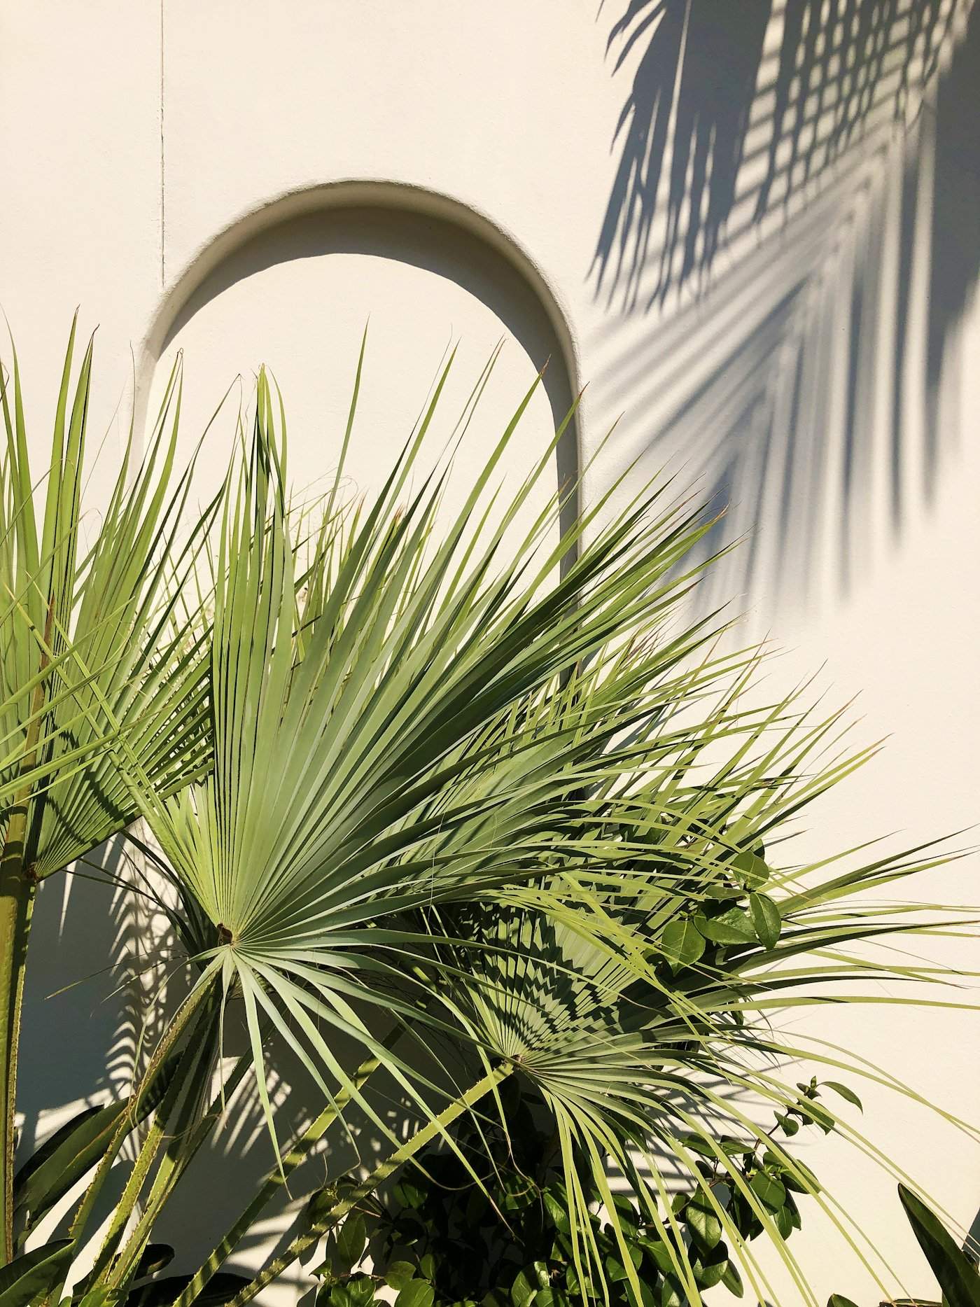
We take our cues from Mediterranean architecture: thick limewashed walls, arches, shaded courtyards and gardens that grow into the house. Nothing is added for show. Everything is there because it makes the home better to live in.
Behind the calm finishes is serious building work. Every project is engineered, permitted and inspected, and built by trades we have worked with for years.
Why Rebar? Rebar is the steel hidden inside concrete. Nobody sees it, but it holds everything up. That is how we think about planning: the work you never see is what makes a beautiful home stand.
Our palette
Materials we return to
Limewash
Hand-brushed walls, soft and breathable.
Travertine
Honed stone for floors and terraces.
Oak
Doors, beams and joinery.
Terracotta
Handmade tiles underfoot.
Built for here
Homes made for South African life
Every home by The Rebar Studio is designed for our climate and our realities: solar power with battery backup, water harvesting where the site allows, deep overhangs for summer shade and outdoor rooms you can use all year.
The team
The people behind every plan
[Name]
Founder & acquisitions

[Name]
Head of design
[Name]
Site & build lead
Start a project
Have a property with potential?
Bring us the house you’ve found, or let us help you find one. Every great home starts with a conversation and a proper plan.