Services
Three ways to work with us
Every project begins with a complete plan. Some clients take the plan and run with it. Most ask us to build it too. Either way, our work is for whole homes: complete remodels and new chapters, not small fixes.

Service one · Phase 0
Consultation
Our architects, engineers and designers take your property with potential and turn it into a complete, costed, council-ready plan.
- Site visit and property assessment
- Measured and structural surveys
- Moodboards and concept design
- Architectural and engineering drawings
- Finishes and materials schedule
- Value engineering workshops
- Full budget and cost plan
- Project timeline
- Planning for future expansion
- Council-ready plans for submission
Best for Owners who want every decision made and costed before a single wall comes down. The plans are yours to keep.
Service two · Phase 0 + Phase 1
Consultation & build
Everything in Consultation, then we build it. One team takes your dream home from drawings to handover.
- Everything in Consultation
- Property sourcing, if you need it
- Material and supplier sourcing
- Price negotiation on your behalf
- Labour and site management
- Full construction
- Interior design and installation
- Landscaping and outdoor rooms
- Bespoke furniture, if you would like it
- Handover with all certificates
Best for Complete house transformations, where you want one accountable team from the first sketch to the keys.

Service three · Furniture studio
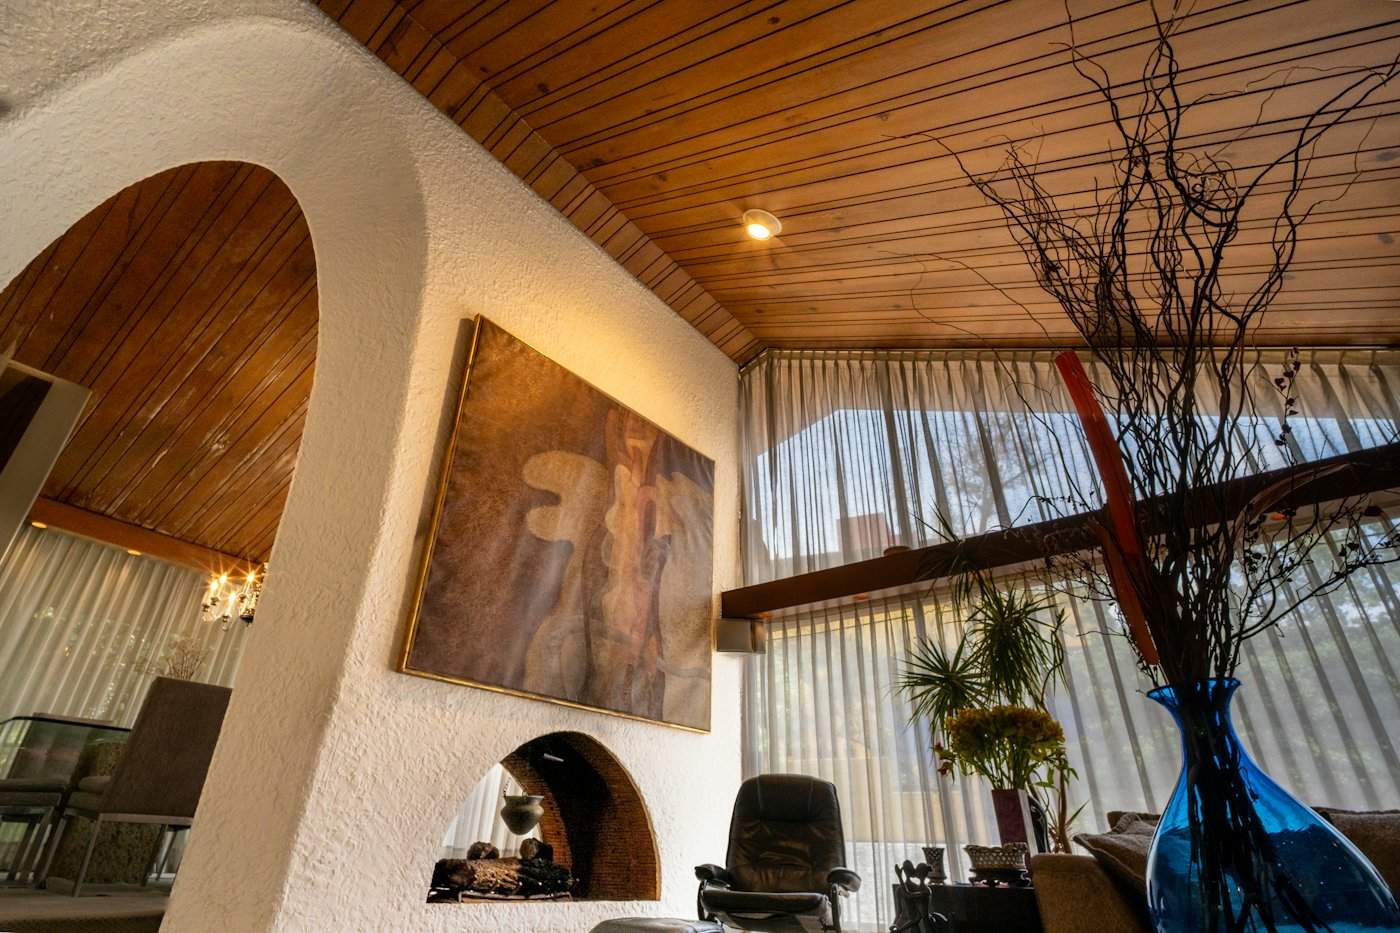
Furniture design & build
Pieces designed for your rooms, your light and the way you live, then made by hand by local craftspeople.
- Dining and coffee tables
- Beds and headboards
- Built-in joinery and shelving
- Kitchen islands and cabinetry
- Seating and benches
- Outdoor furniture
Best for Finishing a home built by The Rebar Studio, or adding one-of-a-kind pieces to a home you already love.
Side by side
Compare services
| What’s included | Consultation | Consultation & build | Furniture |
|---|---|---|---|
| Help sourcing a property | ● | ● | – |
| Moodboards and concept design | ● | ● | ● |
| Architectural and engineering drawings | ● | ● | – |
| Value engineering workshops | ● | ● | – |
| Full budget and timeline | ● | ● | ● |
| Council-ready plans | ● | ● | – |
| Sourcing and price negotiation | – | ● | ● |
| Construction and site management | – | ● | – |
| Interior design and installation | design only | ● | – |
| Landscaping | design only | ● | – |
| Bespoke furniture | – | optional | ● |
Property sourcing
Don’t have a property yet?
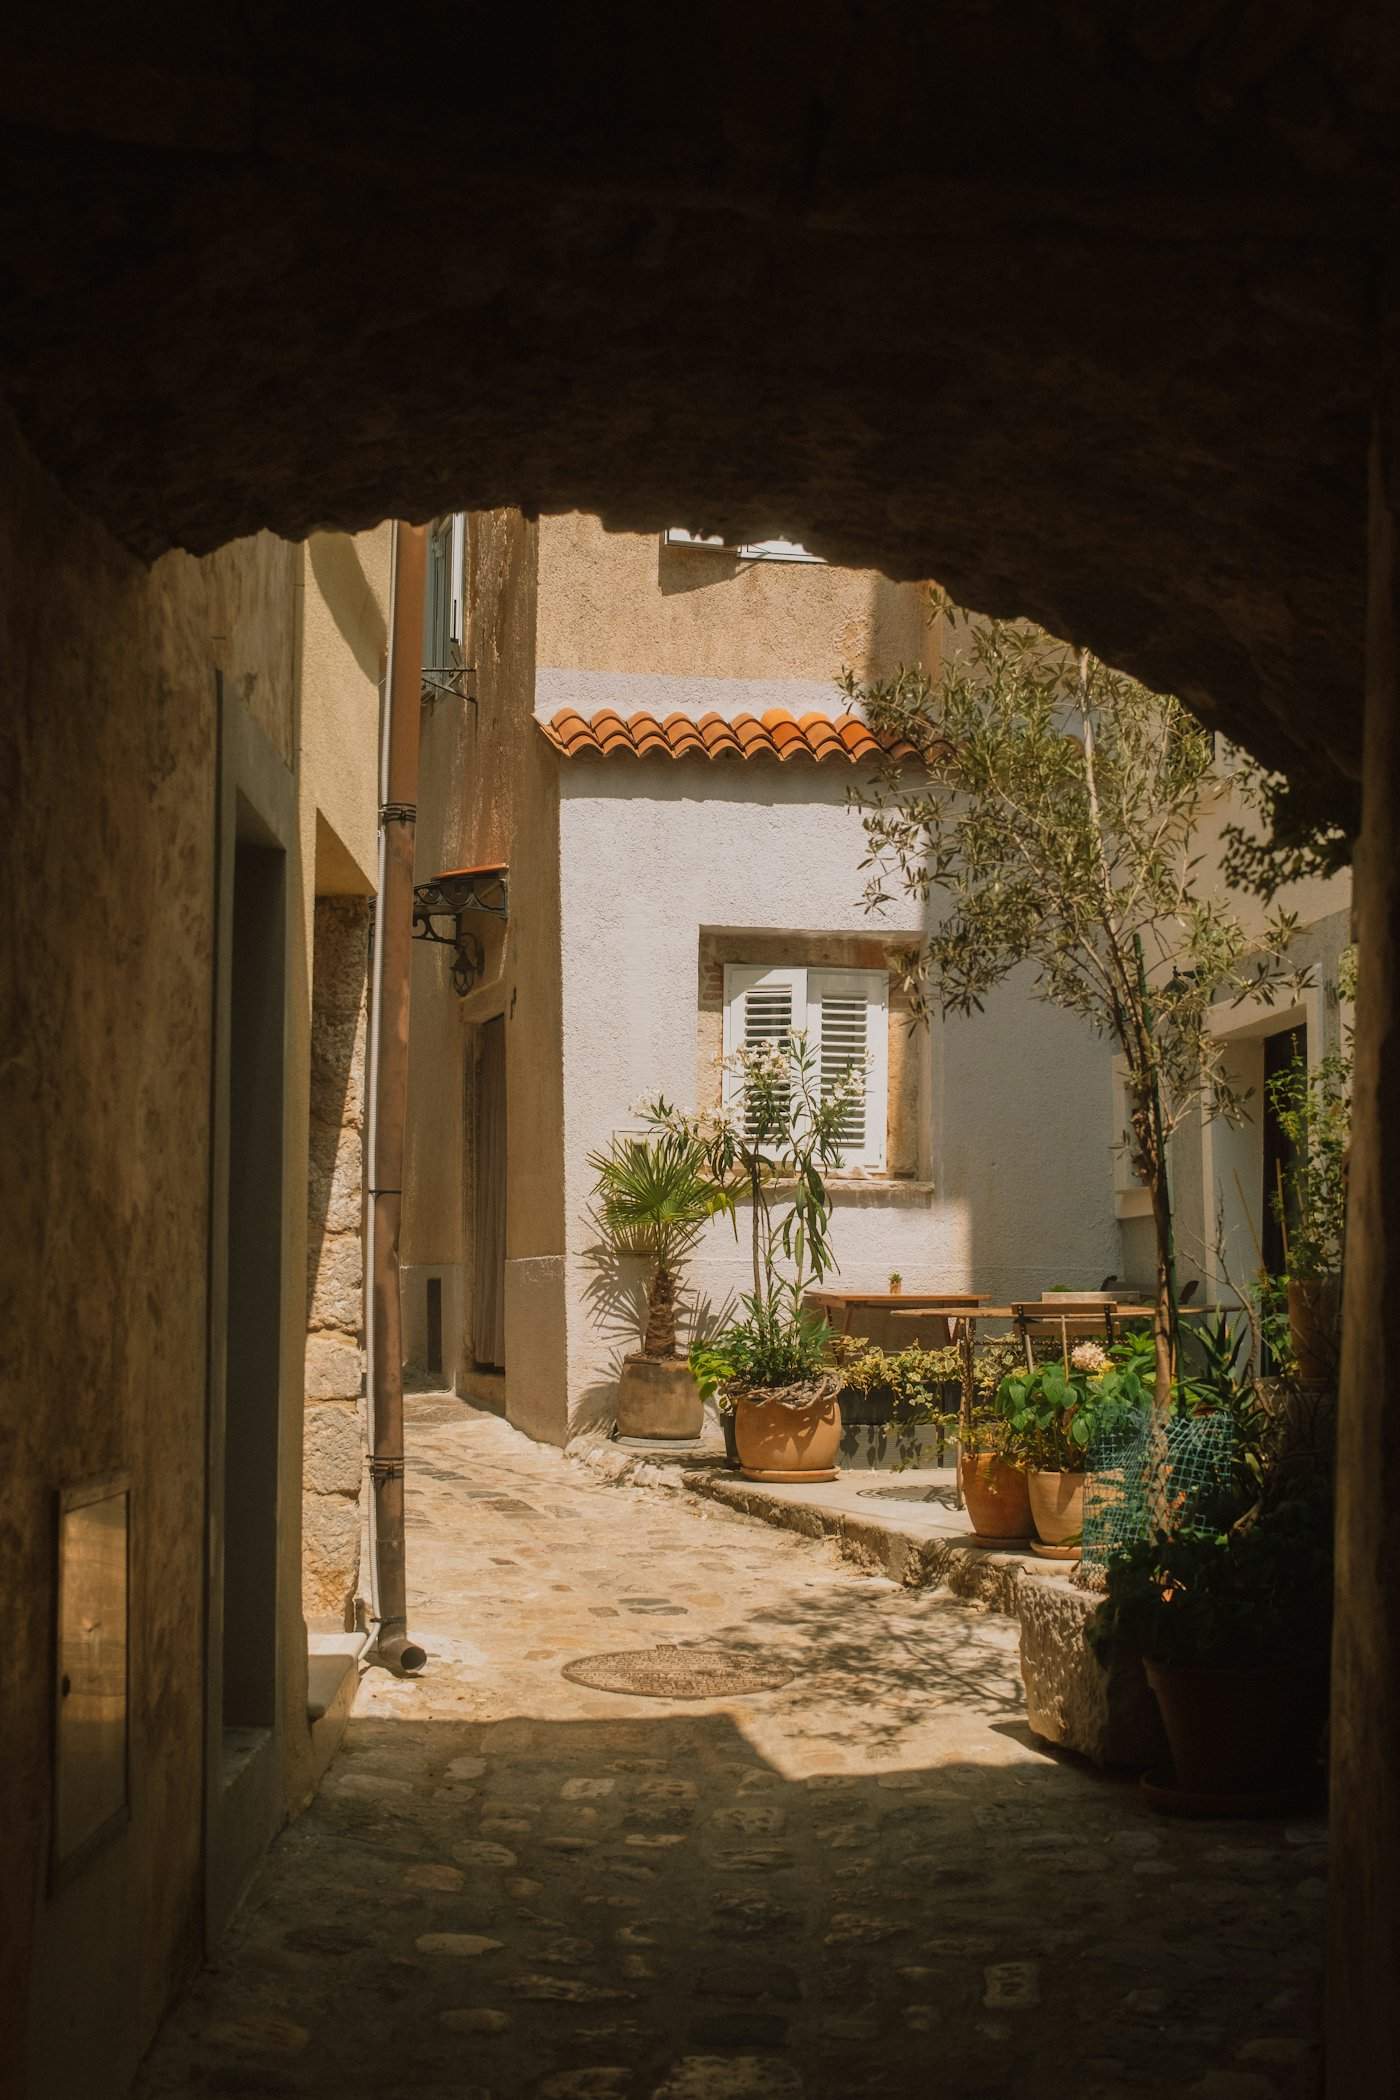
Bring us a house you own or have your eye on, or let our team find one. We look for good bones, good light and a good setting, and we check what each property can become before you commit.
Every shortlisted property gets a feasibility check: structure, zoning, what it would cost to transform and what it could be worth once it is done.
Whole homes only. We don’t take on single rooms, kitchen refits or small remodels. Our work begins where a complete house is being planned, transformed or built.